MAX INTERIOR

TURNKEY DESIGN & CONSTRUCTION
+91 98765 43210 info@maxinteriordesign.com Offices in New Delhi | Kolkata | Dubai

Corporate Interior Architecture

Ergonomic, modern office environments crafted to drive productivity, brand identity, and employee collaboration.

Corporate Office Interior Fitout

Transforming Corporate Workspaces

We deliver turnkey corporate office interiors engineered to align with global brand identity, employee ergonomics, acoustic comfort, and smart building technology.

Our integrated turnkey approach manages every detail: laser site surveys, 3D parametric space modeling, civil drywall partitioning, HVAC central VRV ducting, high-voltage electrical transformers, Cat6A IT server cabling, Statuario marble entrance lobbies, acoustic soundproof boardrooms, and custom Italian modular workstations.

Turnkey Scope

Single-point PMC accountability covering civil works, electrical grids, HVAC, plumbing, IT server infrastructure, and modular furniture.

Quality Assurance

120-point quality audit, ISO 9001:2015 execution standards, NRC 0.85 acoustic wall fabrics, and air quality testing.

Key Technical Specifications

  • Acoustic Isolation: Double-glazed acoustic glass partitions rated up to STC 45 dB.
  • HVAC Engineering: Daikin VRV central air conditioning with HEPA air filtration.
  • Smart Lighting: DALI circadian rhythm LED fixtures integrated with occupancy sensors.
  • Flooring Systems: High-traffic Interface carpet tiles and book-matched Italian marble.

Request BOQ Quote

Get an itemized cost estimate for your corporate workspace fitout.

Turnkey Corporate Deck

Download our 2026 Corporate Portfolio & Technical Specifications PDF brochure.

Download PDF (4.2 MB)
Visual Portfolio Showcase

Project Gallery

High-resolution photography of recently completed corporate office interiors and executive fitouts.

Executive Boardroom
Corporate Boardroom
Executive Boardroom & AV Hub
Preview Image
Open-Plan Workstation
Workstation Layout
Open-Plan Ergonomic Floor
Preview Image
Statuario Marble Reception
Reception Lobby
Statuario Marble Entrance Desk
Preview Image
Retail Storefront
Retail Showroom
Luxury Retail Boutique
Preview Image
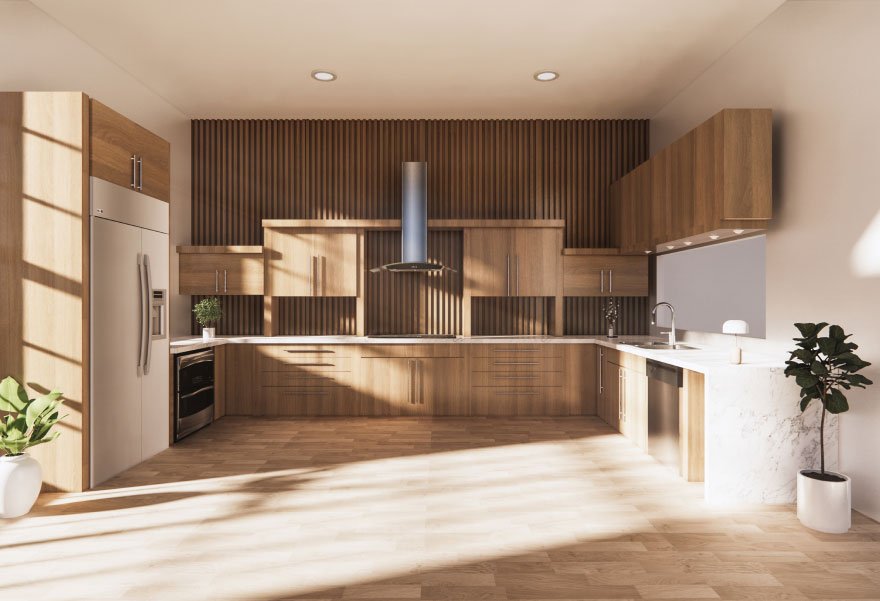
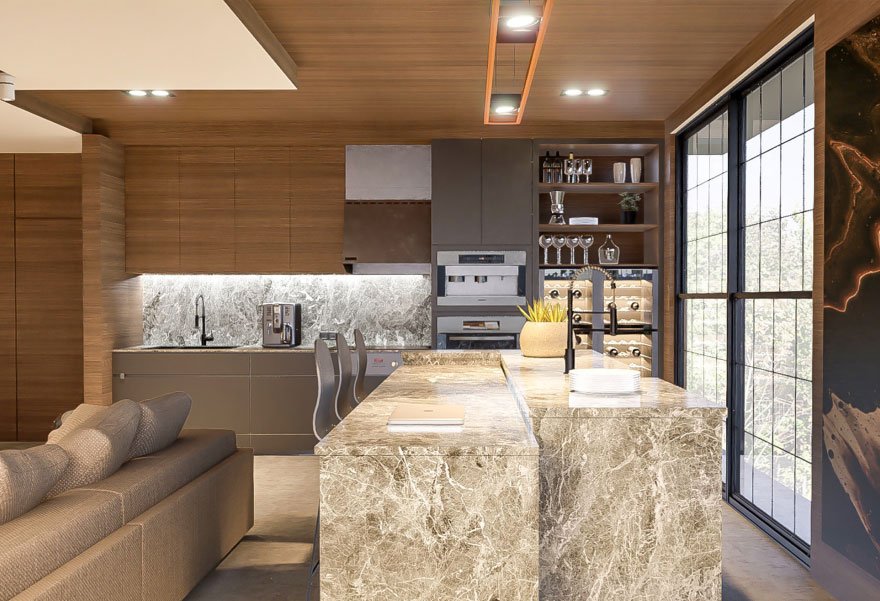
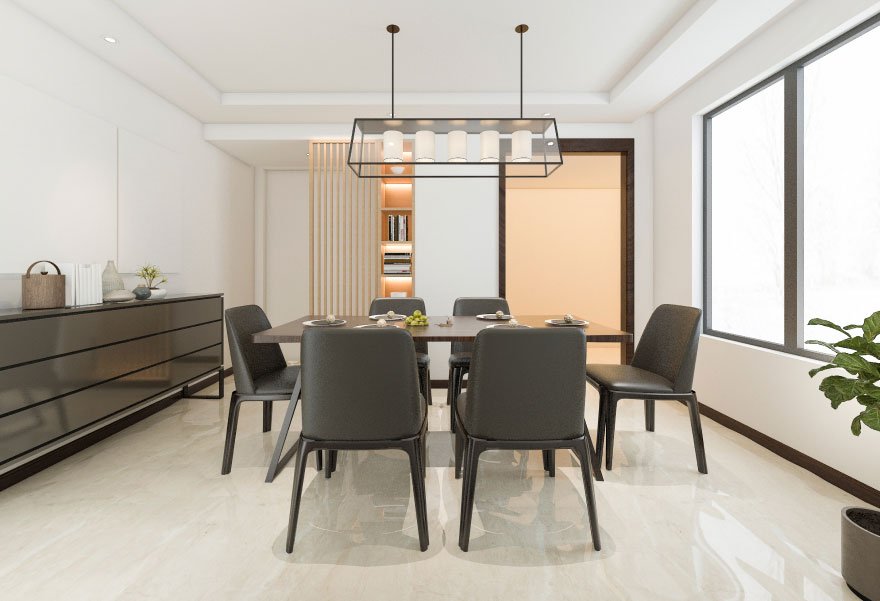
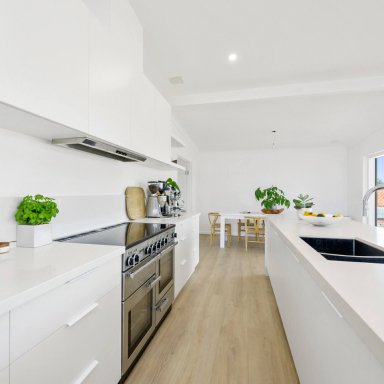
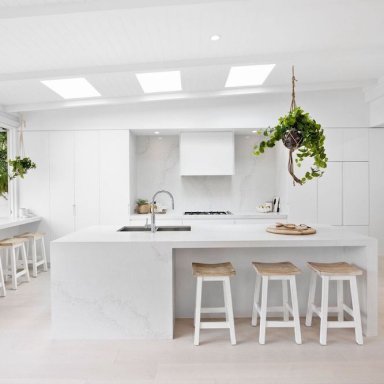
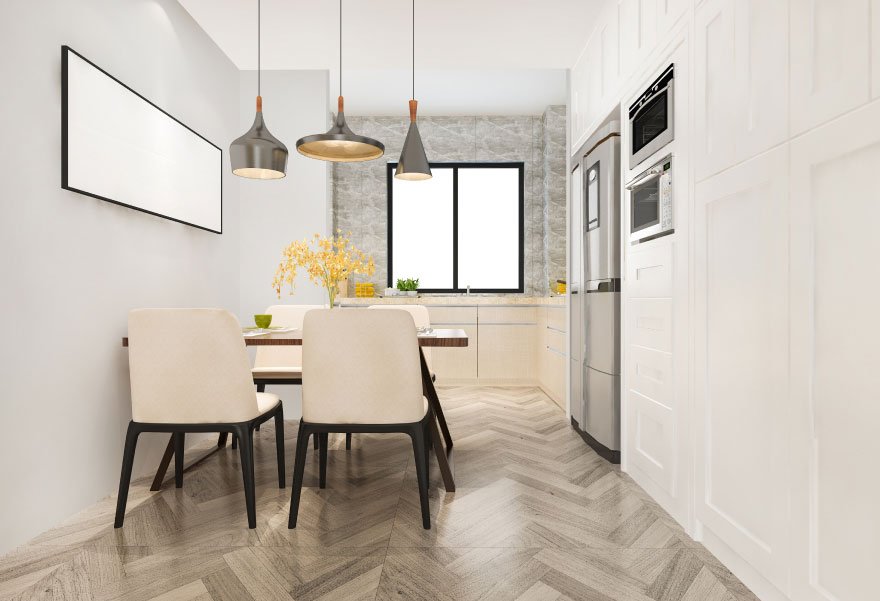
Commercial Pantry Suite
Pantry Suite
Modular Corporate Dining Pantry
Preview Image
CEO Executive Suite
CEO Suite
Executive Managing Director Suite
Preview Image
Acoustic Phone Booths
Soundproof Pods
Acoustic Private Phone Pods
Preview Image
Banking Service Lounge
Banking Interior
VIP Banking Customer Lounge
Preview Image

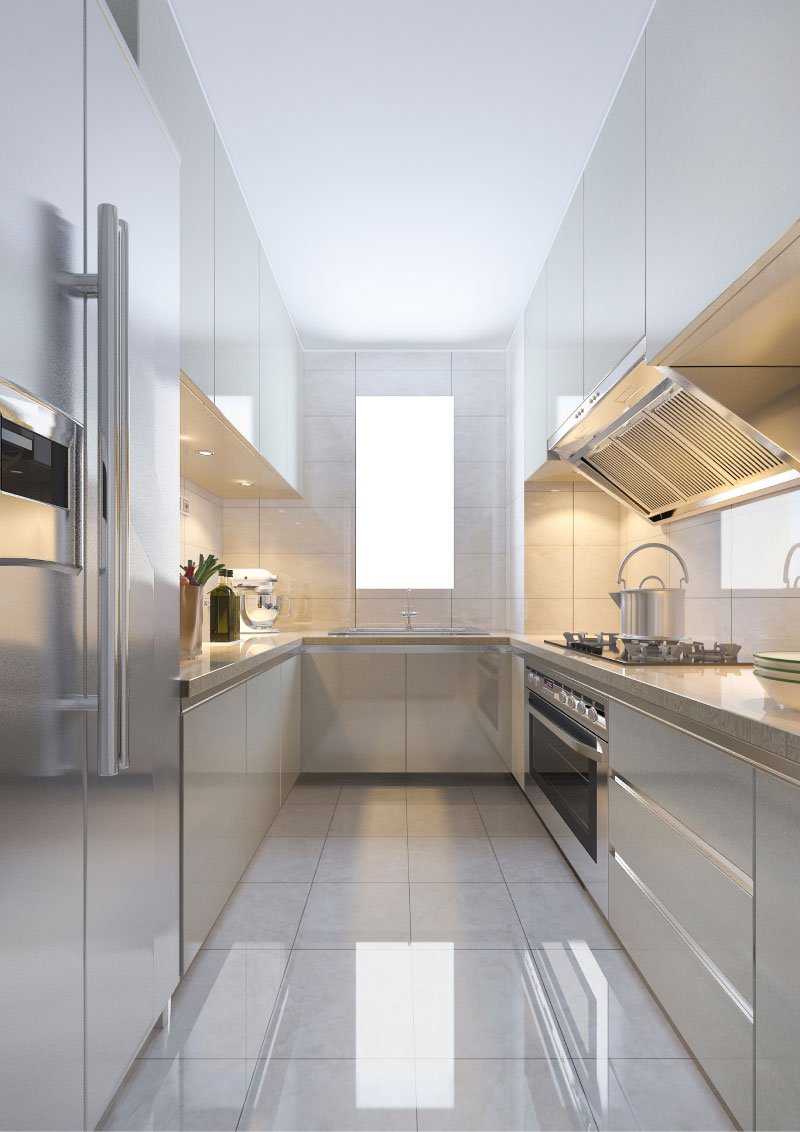
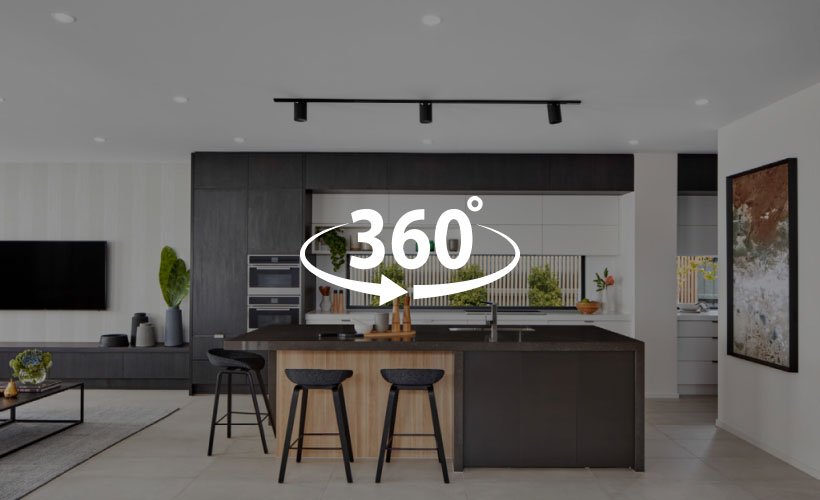
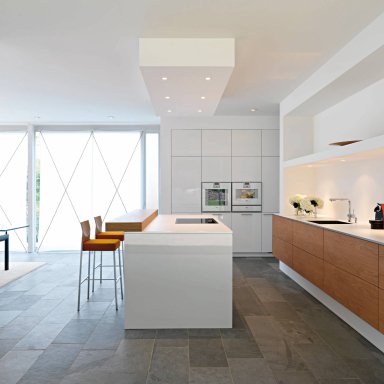
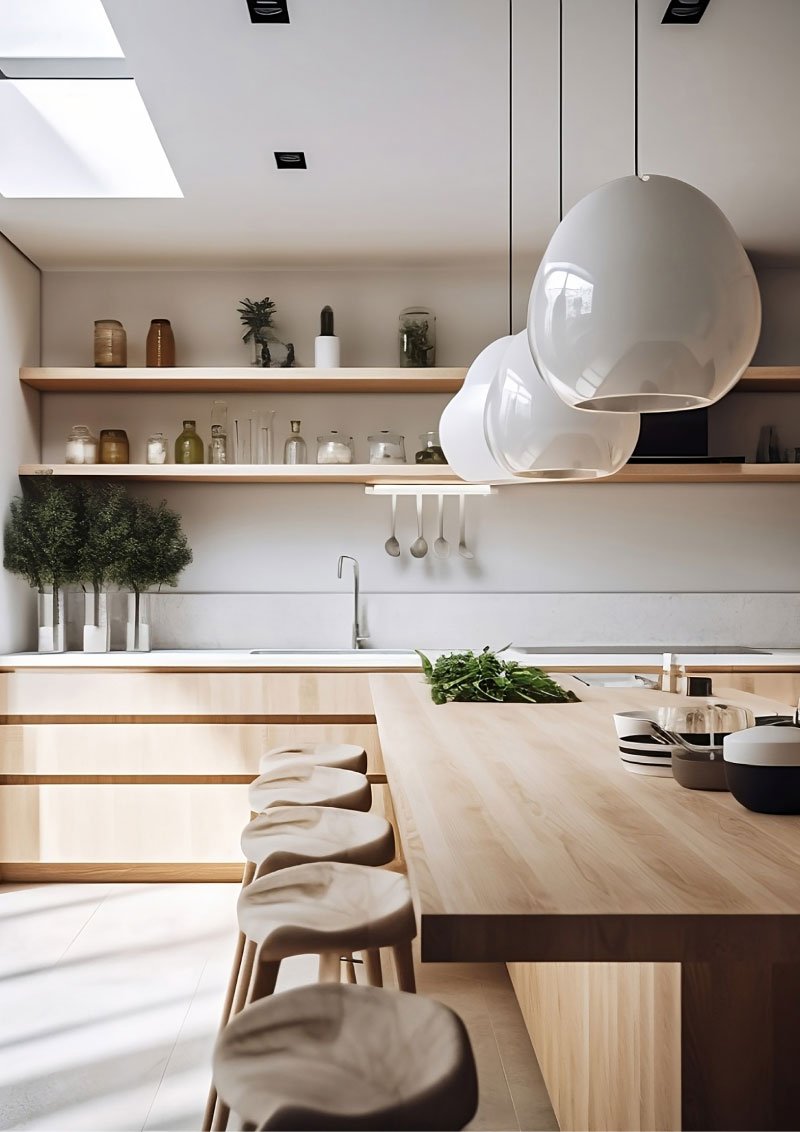
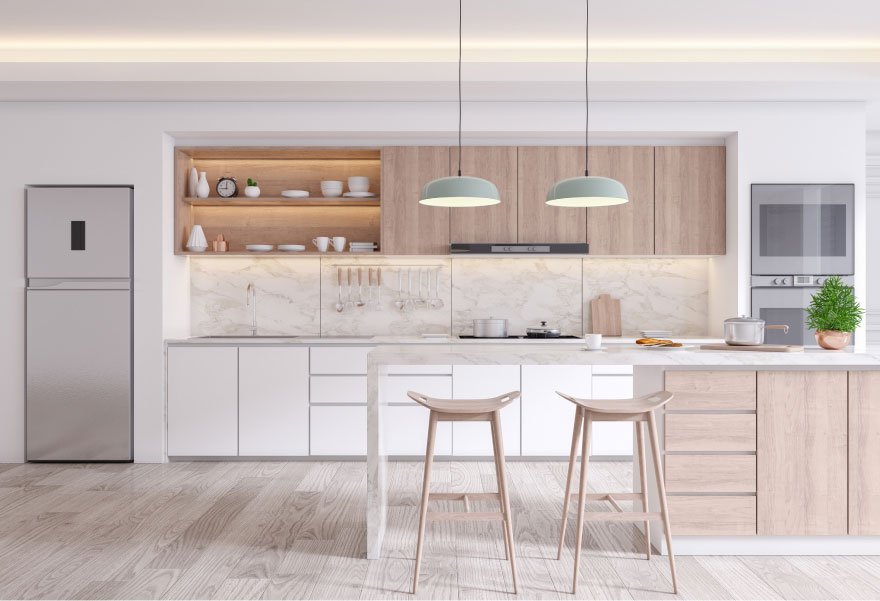
Chef Modular Pantry
Kitchen Fitout
German Modular Culinary Suite
Preview Image
HVAC VRV Infrastructure
MEP & HVAC
Central Air Conditioning Ducting
Preview Image
Server Room Data Grid
Electrical & IT
Server Room & High-Voltage Grid
Preview Image
Drywall Acoustic Partitioning
Civil Works
Acoustic Partitioning & Drywall
Preview Image
Your Best Choice

Let's start your new
dream project

Get A Quote