SPACE → TRANSFORMATION
Commercial Fitout Transformation
Drag the interactive slider to see how bare commercial shells are transformed into fully operating headquarters.
Commercial office fit-outs require more than attractive interiors. They require careful planning, technical coordination, procurement, construction and disciplined project management.
Max Interior Design brings these capabilities together to create efficient, functional and professionally finished commercial environments.
Drag the interactive slider to see how bare commercial shells are transformed into fully operating headquarters.
A commercial office fit-out is the process of transforming an existing commercial space into a fully functional workplace. It can involve space planning, interior architecture, partitions, ceilings, flooring, lighting, electrical systems, IT infrastructure, HVAC coordination, furniture, finishes and final installation.
Max Interior Design approaches each project as an integrated design-and-build process, coordinating the different elements required to create a complete workplace.
Hover over any scope discipline below to inspect our architectural execution capabilities.
Optimized spatial zoning, density mapping, and circulation flow planned for maximum employee collaboration.
First-impression lobby with brand counter.
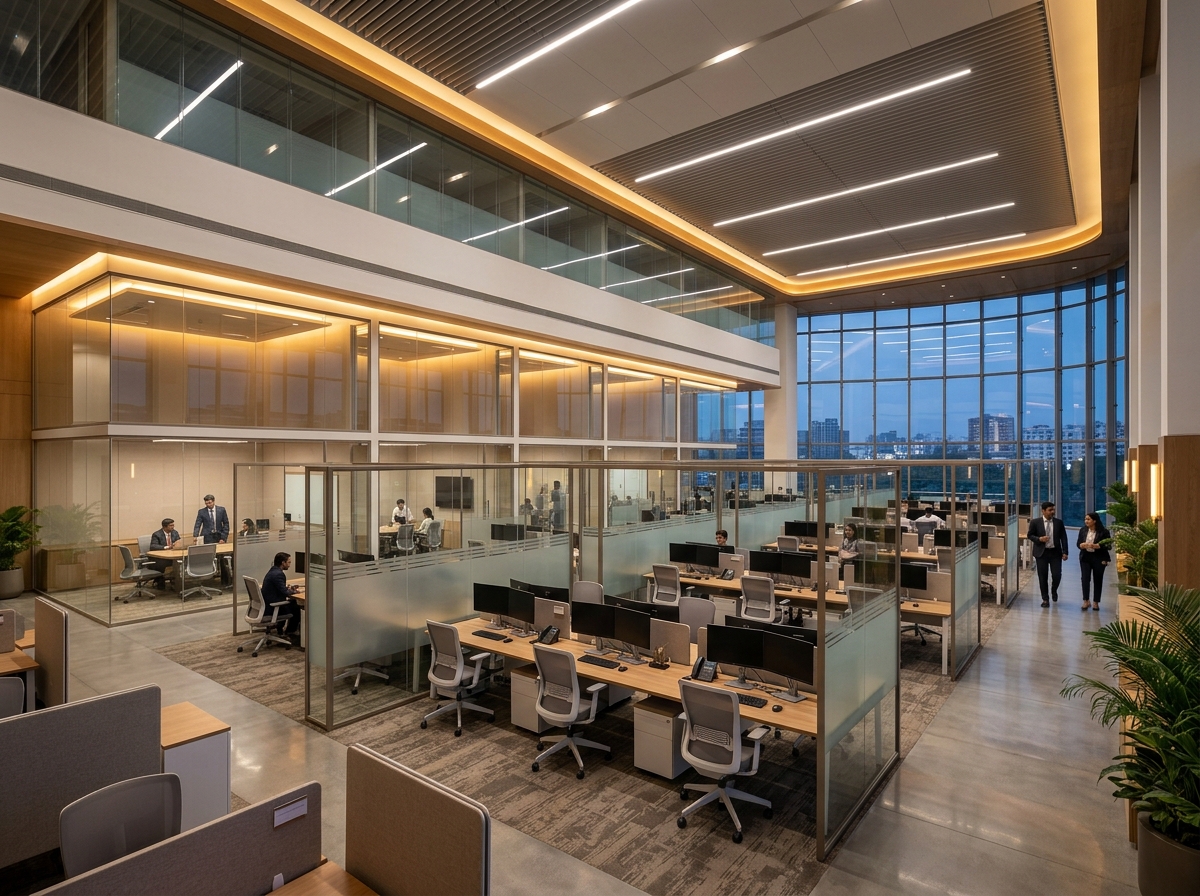
High-density open desk clusters.
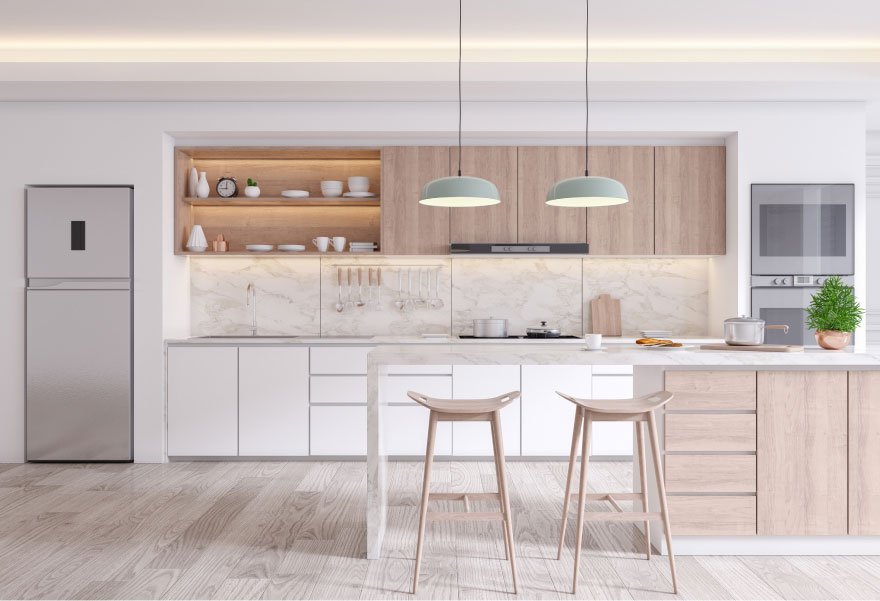
Soundproof leadership suites.
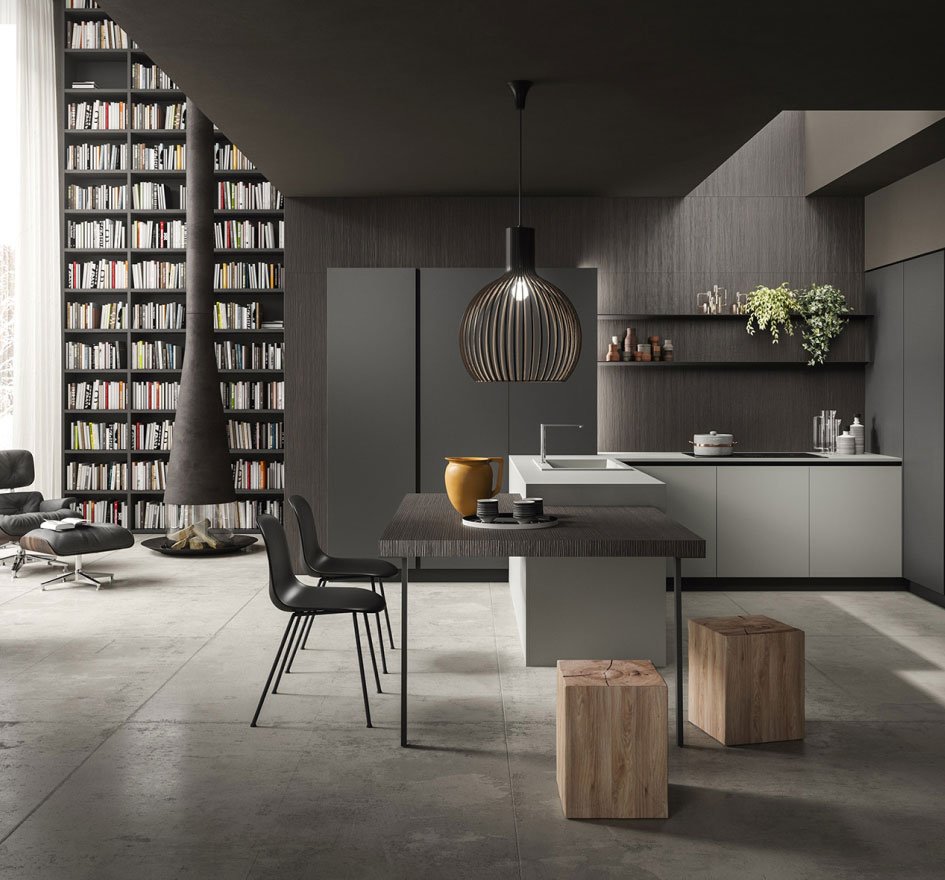
AV-enabled boardroom suites.
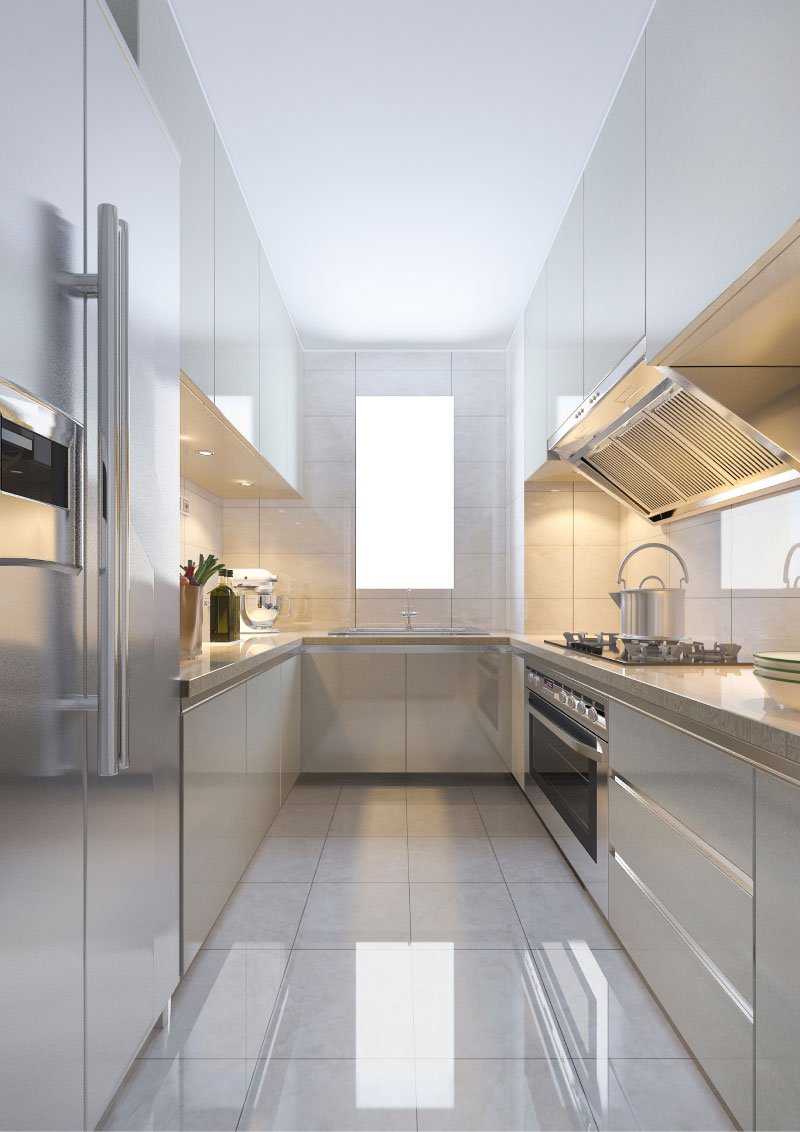
Informal collaboration lounges.

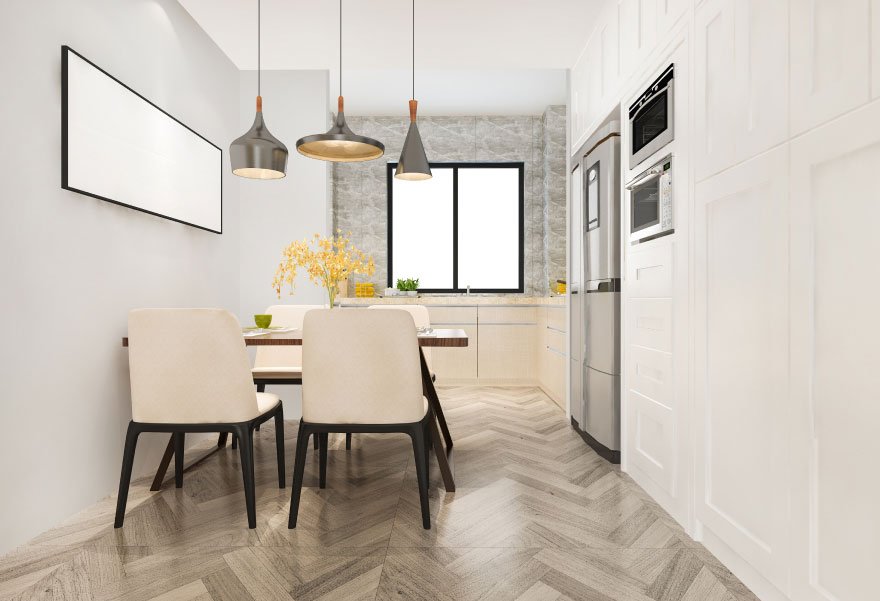
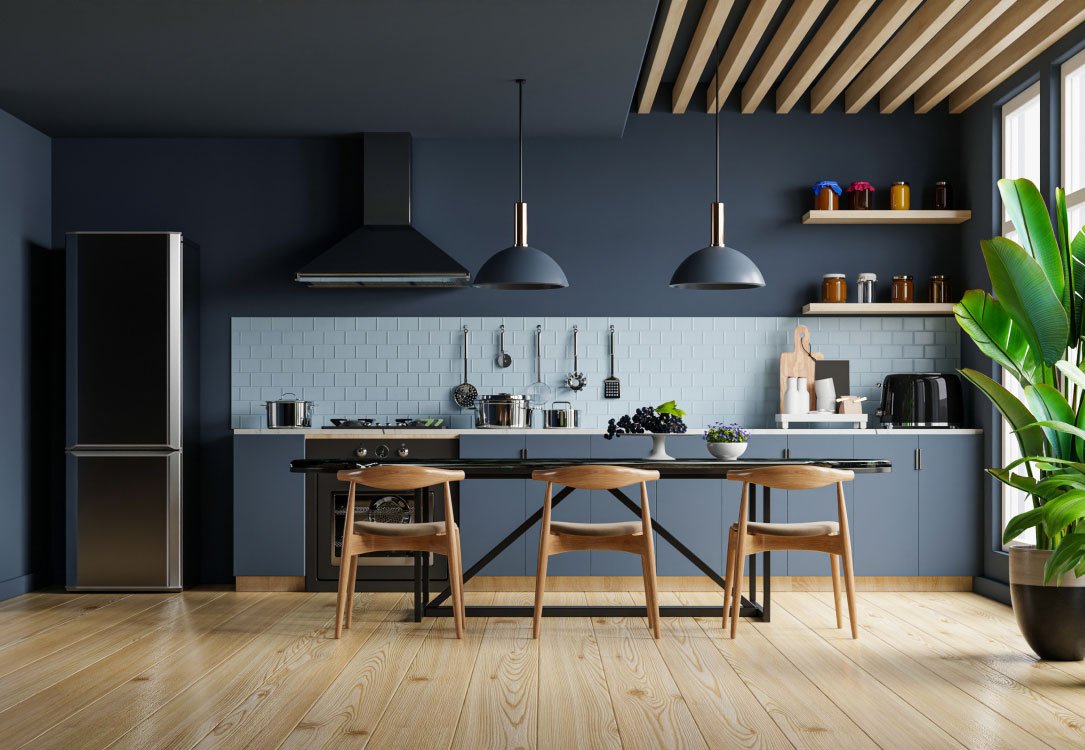
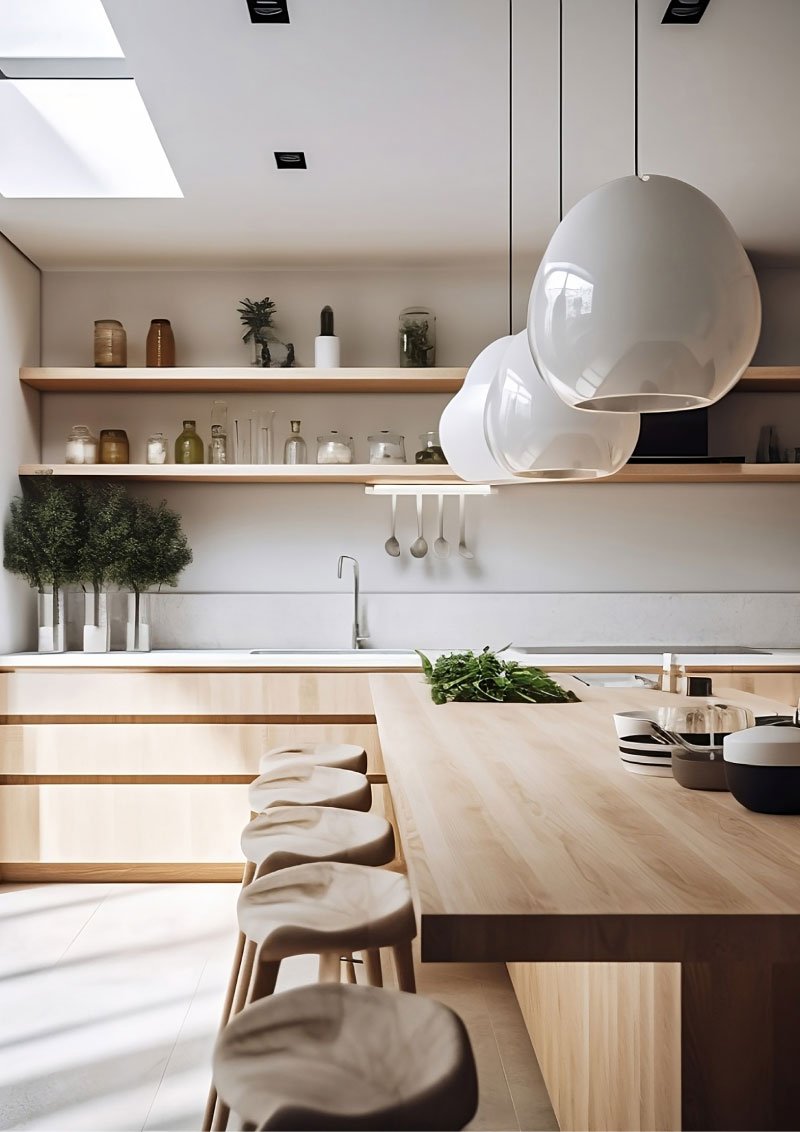
Modular kitchen & dining counter.
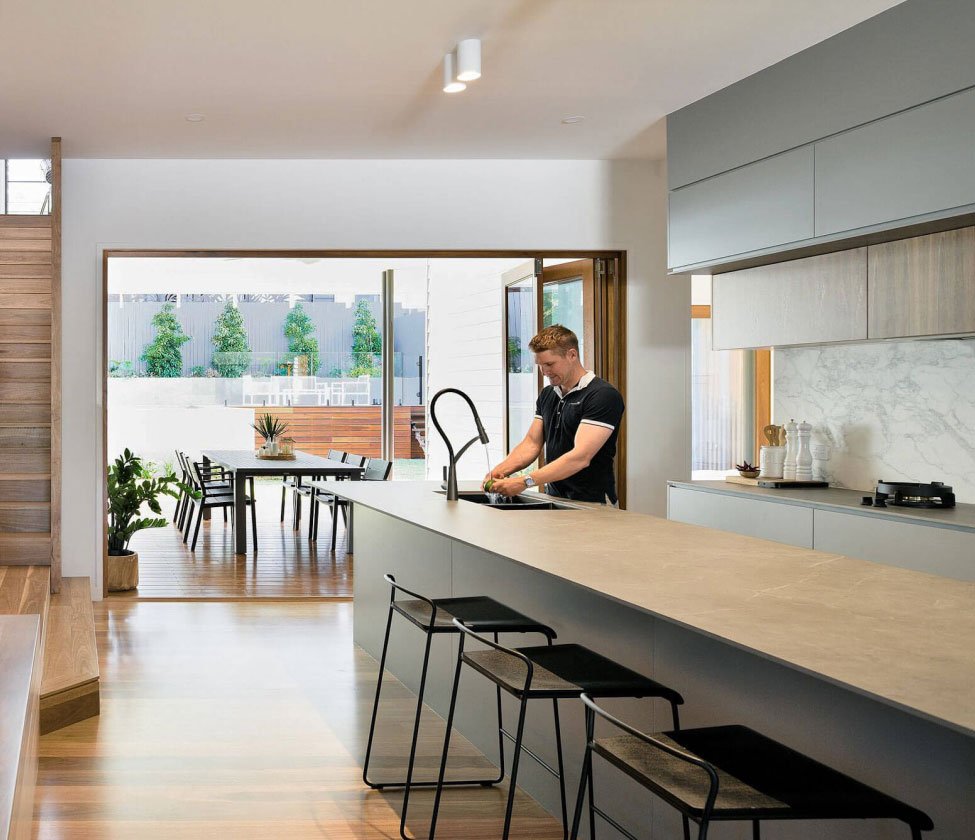
Comfortable visitor seating suites.
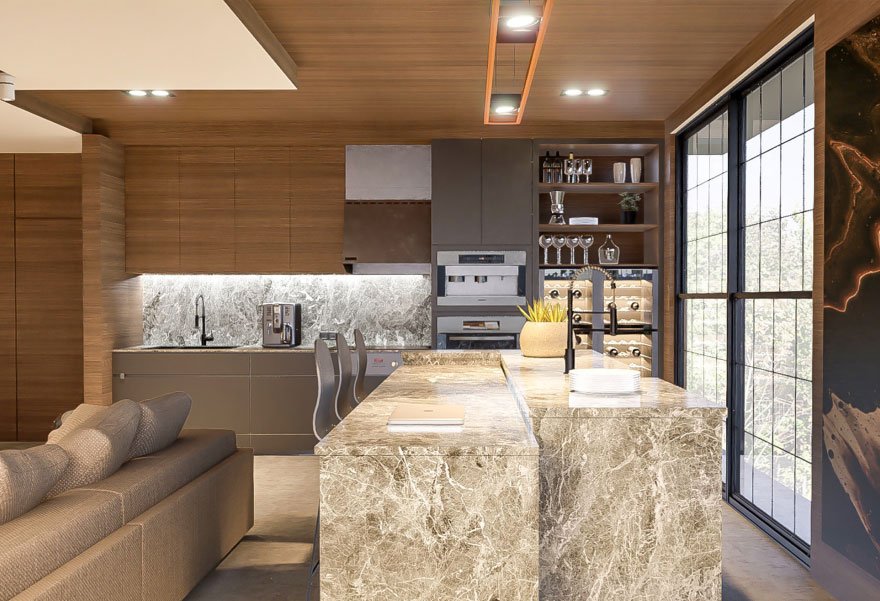
High-end executive washrooms.
Single-source project management pipeline covering every stage from site survey to final commissioning.
Initial site inspection, structural feasibility audit, and MEP riser capacity analysis.
Client operational brief, headcount growth planning, acoustic needs, and budget targets.
2D spatial zoning layouts, employee circulation routes, and workstation density mapping.
3D CAD parametrics, material moodboards, lighting plans, and MEP blueprints.
Itemized commercial BOQ cost auditing with 100% fixed budget contractual guarantee.
Material sourcing, factory joinery fabrication tracking, and subcontractor scheduling.
On-site civil partitioning, ceiling installation, MEP HVAC ducting, and safety supervision.
ISO compliance testing, air duct balancing, snag list clearance, and acoustic validation.
Final contractual site inspection, client key handover, and warranty issuance.
Commercial Branch Network Fitouts:
Corporate Office & Regional Fitouts:
Single point of contact for architectural design, engineering, and construction.
Seamless integration eliminating contractor disputes and budget overruns.
In-house architects, MEP engineers, civil supervisors, and project managers.
Rigorous milestone tracking, daily site reporting, and quality auditing.
Premium joinery finish, acoustic compliance, and ISO safety standards.
Dependable project delivery tailored around business operational schedules.
Client operational brief, headcount growth planning, acoustic needs, and budget targets.
2D spatial zoning layouts, employee circulation routes, and workstation density mapping.
3D CAD parametrics, material moodboards, lighting plans, and MEP blueprints.
Itemized commercial BOQ cost auditing with 100% fixed budget contractual guarantee.
Material sourcing, factory joinery fabrication tracking, and subcontractor scheduling.
On-site civil partitioning, ceiling installation, MEP HVAC ducting, and safety supervision.
ISO compliance testing, air duct balancing, snag list clearance, and acoustic validation.
Final contractual site inspection, client key handover, and warranty issuance.
Commercial Branch Network Fitouts:
Corporate Office & Regional Fitouts:
Single point of contact for architectural design, engineering, and construction.
Seamless integration eliminating contractor disputes and budget overruns.
In-house architects, MEP engineers, civil supervisors, and project managers.
Rigorous milestone tracking, daily site reporting, and quality auditing.
Premium joinery finish, acoustic compliance, and ISO safety standards.
Dependable project delivery tailored around business operational schedules.
Max Interior Design is a recognized leader in commercial office fit-outs and turnkey interior construction across India, serving corporate enterprises, financial institutions, technology firms, and commercial real estate developers. Since 2009, our integrated Design + Build methodology has delivered over 750,000 square feet of high-performance commercial workspaces engineered around productivity, acoustic comfort, energy efficiency, and brand identity.
Our fit-out capabilities encompass initial space planning, 3D architectural design, glass partitioning, acoustic ceiling grids, raised access flooring, Cat6A structured cabling, commercial VRF HVAC ductwork, modular workstations, executive cabin joinery, and complete site construction. Whether executing a fast-track Cat B fitout in Cyber City Gurgaon, renovating an active branch network for Shriram Transport Finance Co. Ltd, or fitting out a financial headquarters in Connaught Place New Delhi, Max Interior Design guarantees transparent BOQ pricing, 100% schedule compliance, and zero contractual budget overruns.