+91-9990714444 info@maxinteriordesign.com Studios in New Delhi | Kolkata | Dubai
ELECTRICAL & IT INFRASTRUCTURE

Powering The Modern Workplace

Integrated electrical distribution, structured fiber networking, intelligent lighting automation, and server room infrastructure engineered for zero downtime.

99.9% / Uptime Power Enterprise IT & Electrical Server Rooms • Cat6A Fiber • Smart Lighting • UPS Panels
INTEGRATED INFRASTRUCTURE

A Workplace Needs More Than Beautiful Interiors

Modern workplaces depend on reliable infrastructure working behind the scenes. Electrical systems, lighting, IT requirements and workplace technology must be considered alongside space planning, architecture and interior design.

Max Interior Design includes Electrical & IT within its integrated project capabilities, allowing infrastructure requirements to be coordinated as part of the wider interior and construction process.

Workstation Power Raceways
Cat6A Data Cable Trays
Architectural Lighting Controls
Server Room Cooling Backup
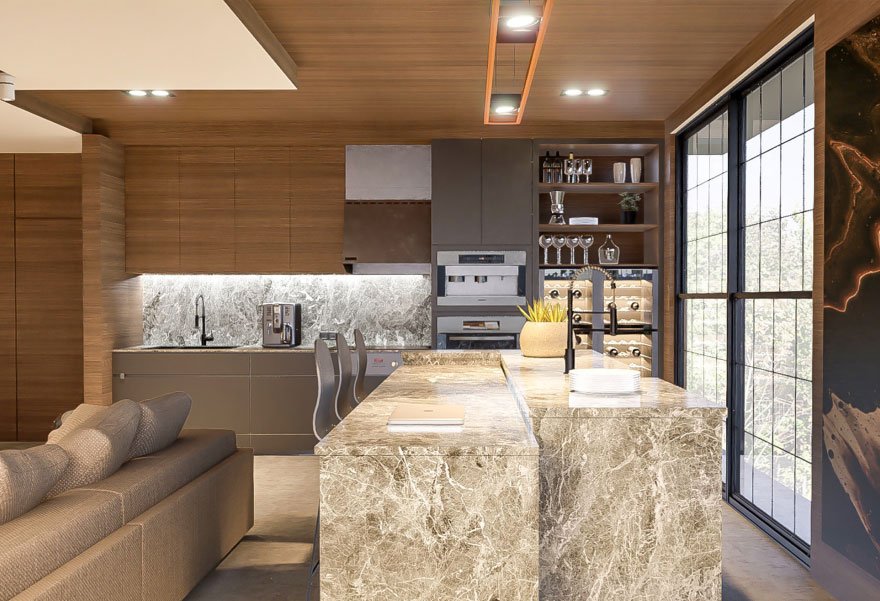
Modern Workplace Interior with Integrated Lighting
Modern corporate office interior by Max Interior Design
INFRASTRUCTURE STACK

POWER + DATA

01. POWER

Electrical requirements planned around floor layouts and workstation density.

02. LIGHT

Lighting coordination integrated with interior ceiling coves and architectural features.

03. DATA

IT infrastructure requirements mapped for high-bandwidth connectivity.

04. WORKPLACE

A functional, clutter-free environment designed for employee performance.

ELECTRICAL INFRASTRUCTURE

Electrical Infrastructure Designed Into the Space

Electrical requirements are an essential part of workplace planning and interior execution. They need to work alongside lighting, workstations, meeting spaces, equipment and the overall architectural environment.

Workplace Power

Electrical requirements planned for modular workstations, executive desks, and team pods.

Lighting Coordination

Lighting integrated with interior planning, ceiling channels, and architectural coves.

Distribution Planning

Electrical distribution boards and floor trench raceways considered as part of the project.

Equipment Needs

Infrastructure coordinated around project-specific office machinery and AV setups.

DESIGN PHILOSOPHY

Good Infrastructure Should Feel Invisible.

The best workplace infrastructure supports the environment without competing with it.

WORKPLACE TECHNOLOGY

Connected Workplaces

Technology has become an essential part of modern workplaces. IT requirements need to be considered during planning and interior execution so that workspaces can support the way teams communicate, collaborate and operate.

DATA CONNECTIVITY WORKSTATIONS MEETING SPACES COORDINATION
Corporate reception interior project
SPATIAL INFRASTRUCTURE MAP

Workplace Spatial Infrastructure

ILLUSTRATIVE WORKPLACE INFRASTRUCTURE DIAGRAM

Workplace Infrastructure Spatial Mapping

RECEPTION & VISITOR LOUNGE

Features accent LED linear lights, concealed counter power drops, digital signage data feeds, and security gate power.

COORDINATED SEQUENCE

Infrastructure Must Follow the Architecture

01 • SPACE PLAN
→
02 • INTERIOR
→
03 • LIGHTING
→
04 • ELECTRICAL
→
05 • IT INFRASTRUCTURE
ARCHITECTURAL ILLUMINATION

Light Shapes the Workplace

Lighting is both a functional requirement and an important part of interior design. Its relationship with ceilings, workstations, circulation areas and architectural elements needs to be considered during project planning and execution.

AMBIENT
TASK
FEATURE
Commercial workplace interior with integrated lighting
DESIGN IN PRACTICE

Technology-Ready Workspaces

Workstations

Open Workstations

POWER • DATA
Meeting Rooms

Conference Suites

LIGHTING • AV
Reception Areas

Executive Reception

WORKPLACE
INTEGRATED PIPELINE

Coordinated Delivery Process

Electrical and IT requirements are coordinated within the broader design and execution process rather than treated as isolated elements.

DESIGN
→
COORDINATION
→
INFRASTRUCTURE
→
EXECUTION
→
COMPLETION
SYSTEM MATRIX

One Environment. Multiple Systems.

INTERIOR DESIGN
ELECTRICAL
IT INFRASTRUCTURE
HVAC SYSTEMS
ARCHITECTURE
CONSTRUCTION
PROJECT MANAGEMENT
SINGLE-SOURCE CONTROL

Infrastructure Is Part of the Project — Not an Afterthought

Successful interior projects require coordination between design, technical requirements, contractors, suppliers and execution. Electrical & IT considerations therefore need to remain aligned with the broader project timeline and construction process.

Modern office workspace interior
REAL PROJECT PROOF

Electrical & IT in Real Projects

CLIENT REPUTATION

Documented Corporate Portfolio Experience

Shriram Transport Finance Co. Ltd
Shriram Automall Commercial Hubs
Prism Infracon Corporate HQ
Prism Global Beverages Factory
ICICI Prudential Life Insurance
ICICI Bank Regional Branches
Standard Chartered & HSBC
DLF & EMAAR MGF Commercial Fitouts
VIP Industries & Oriflame Outlets
INTEGRATED MODEL

From Interior Design to Infrastructure

FACILITIES → PLANNING → DESIGN → ELECTRICAL & IT → HVAC → CONSTRUCTION → HANDOVER
OUR CAPABILITIES

Integrated Project Capabilities

01 — Electrical & IT Systems

Power distribution boards, Cat6A structured data cabling, server room cooling, online UPS backup, and DALI smart lighting controls.

02 — Architectural Detailing

CAD shop drawings, elevation details, glass partition fixing specifications, and ceiling plenum coordination.

03 — Planning & Building Design

Spatial workflow layouts, building code compliance, facilities planning, and functional zoning.

04 — Structural Design

Floor load capacity calculations, partition wall bracing, and structural coordination.

05 — HVAC / Air Conditioning

Commercial VRF air conditioning, insulated ductwork, linear slot diffusers, and fresh air balancing.

06 — Construction & Site Supervision

Physical site construction, electrical integration, partition erection, and site safety management.

07 — Project Management

Line-item BOQ cost control, sub-contractor supervision, milestone scheduling, and quality assurance.

08 — Turnkey Execution

Single point of responsibility from initial requirement audit to completed environment handover.

SECTOR COVERAGE

Supported Commercial Sectors

CORPORATE • OFFICES
BANKING • FINANCIAL
RETAIL • SHOWROOMS
HOSPITALITY • DINING

Electrical & IT Infrastructure for Corporate and Commercial Interiors

Max Interior Design integrates Electrical & IT infrastructure requirements into corporate, commercial, and turnkey interior design projects across Cyber City Gurgaon, Connaught Place New Delhi, BKC Mumbai, Park Street Kolkata, and Business Bay Dubai. Since 2009, our integrated architecture and engineering teams have coordinated workplace power, Cat6A structured data cabling, server room cooling, online UPS backup, and architectural lighting controls for over 750,000 square feet of commercial workspace.

Rather than treating electrical work as a separate subcontracted task, Max Interior Design incorporates power raceways, floor box distribution, data drops, and smart lighting channels into the earliest 3D spatial planning phase. This eliminates cable clutter, avoids ceiling plenum clashes with HVAC ductwork, and ensures complete alignment between architectural design intent and physical site execution.

Under our single-source turnkey project delivery model, clients benefit from unified accountability across space planning, BOQ cost control, vendor procurement, MEP integration, and site construction handover.

FREQUENTLY ASKED QUESTIONS

Electrical & IT FAQs

Electrical & IT coordination includes power distribution planning, floor raceway integration, Cat6A structured data cabling, server room rack layout, online UPS backup, and architectural lighting controls.

Yes, Max Interior Design includes Electrical & IT coordination as a core capability within our integrated design, engineering, and construction services.

Yes, under our turnkey delivery model, Electrical & IT systems are fully coordinated alongside architectural space planning, joinery, and site construction under single-point accountability.

Electrical points, modular desk raceways, and ceiling lighting channels are mapped during 3D CAD detailing to ensure clean aesthetics without visible conduit clutter.
WORKPLACE INFRASTRUCTURE

Build a Workplace That Works Behind the Scenes

Planning a new office, commercial environment or interior transformation? Let's discuss the infrastructure requirements that will support your space.

Corporate office interior project by Max Interior Design
DELHI OFFICE
Rajhans Building, Office No. 10, Mehrauli, New Delhi – 110030
KOLKATA OFFICE
Synthesis Business Park, 9th Floor, Wing B, Rajarhat, Kolkata – 700156
DUBAI OFFICE
P. O. Box: 241917, Dubai, UAE